
An open-concept home transformation featuring thoughtful space planning, warm finishes, and a little personality.
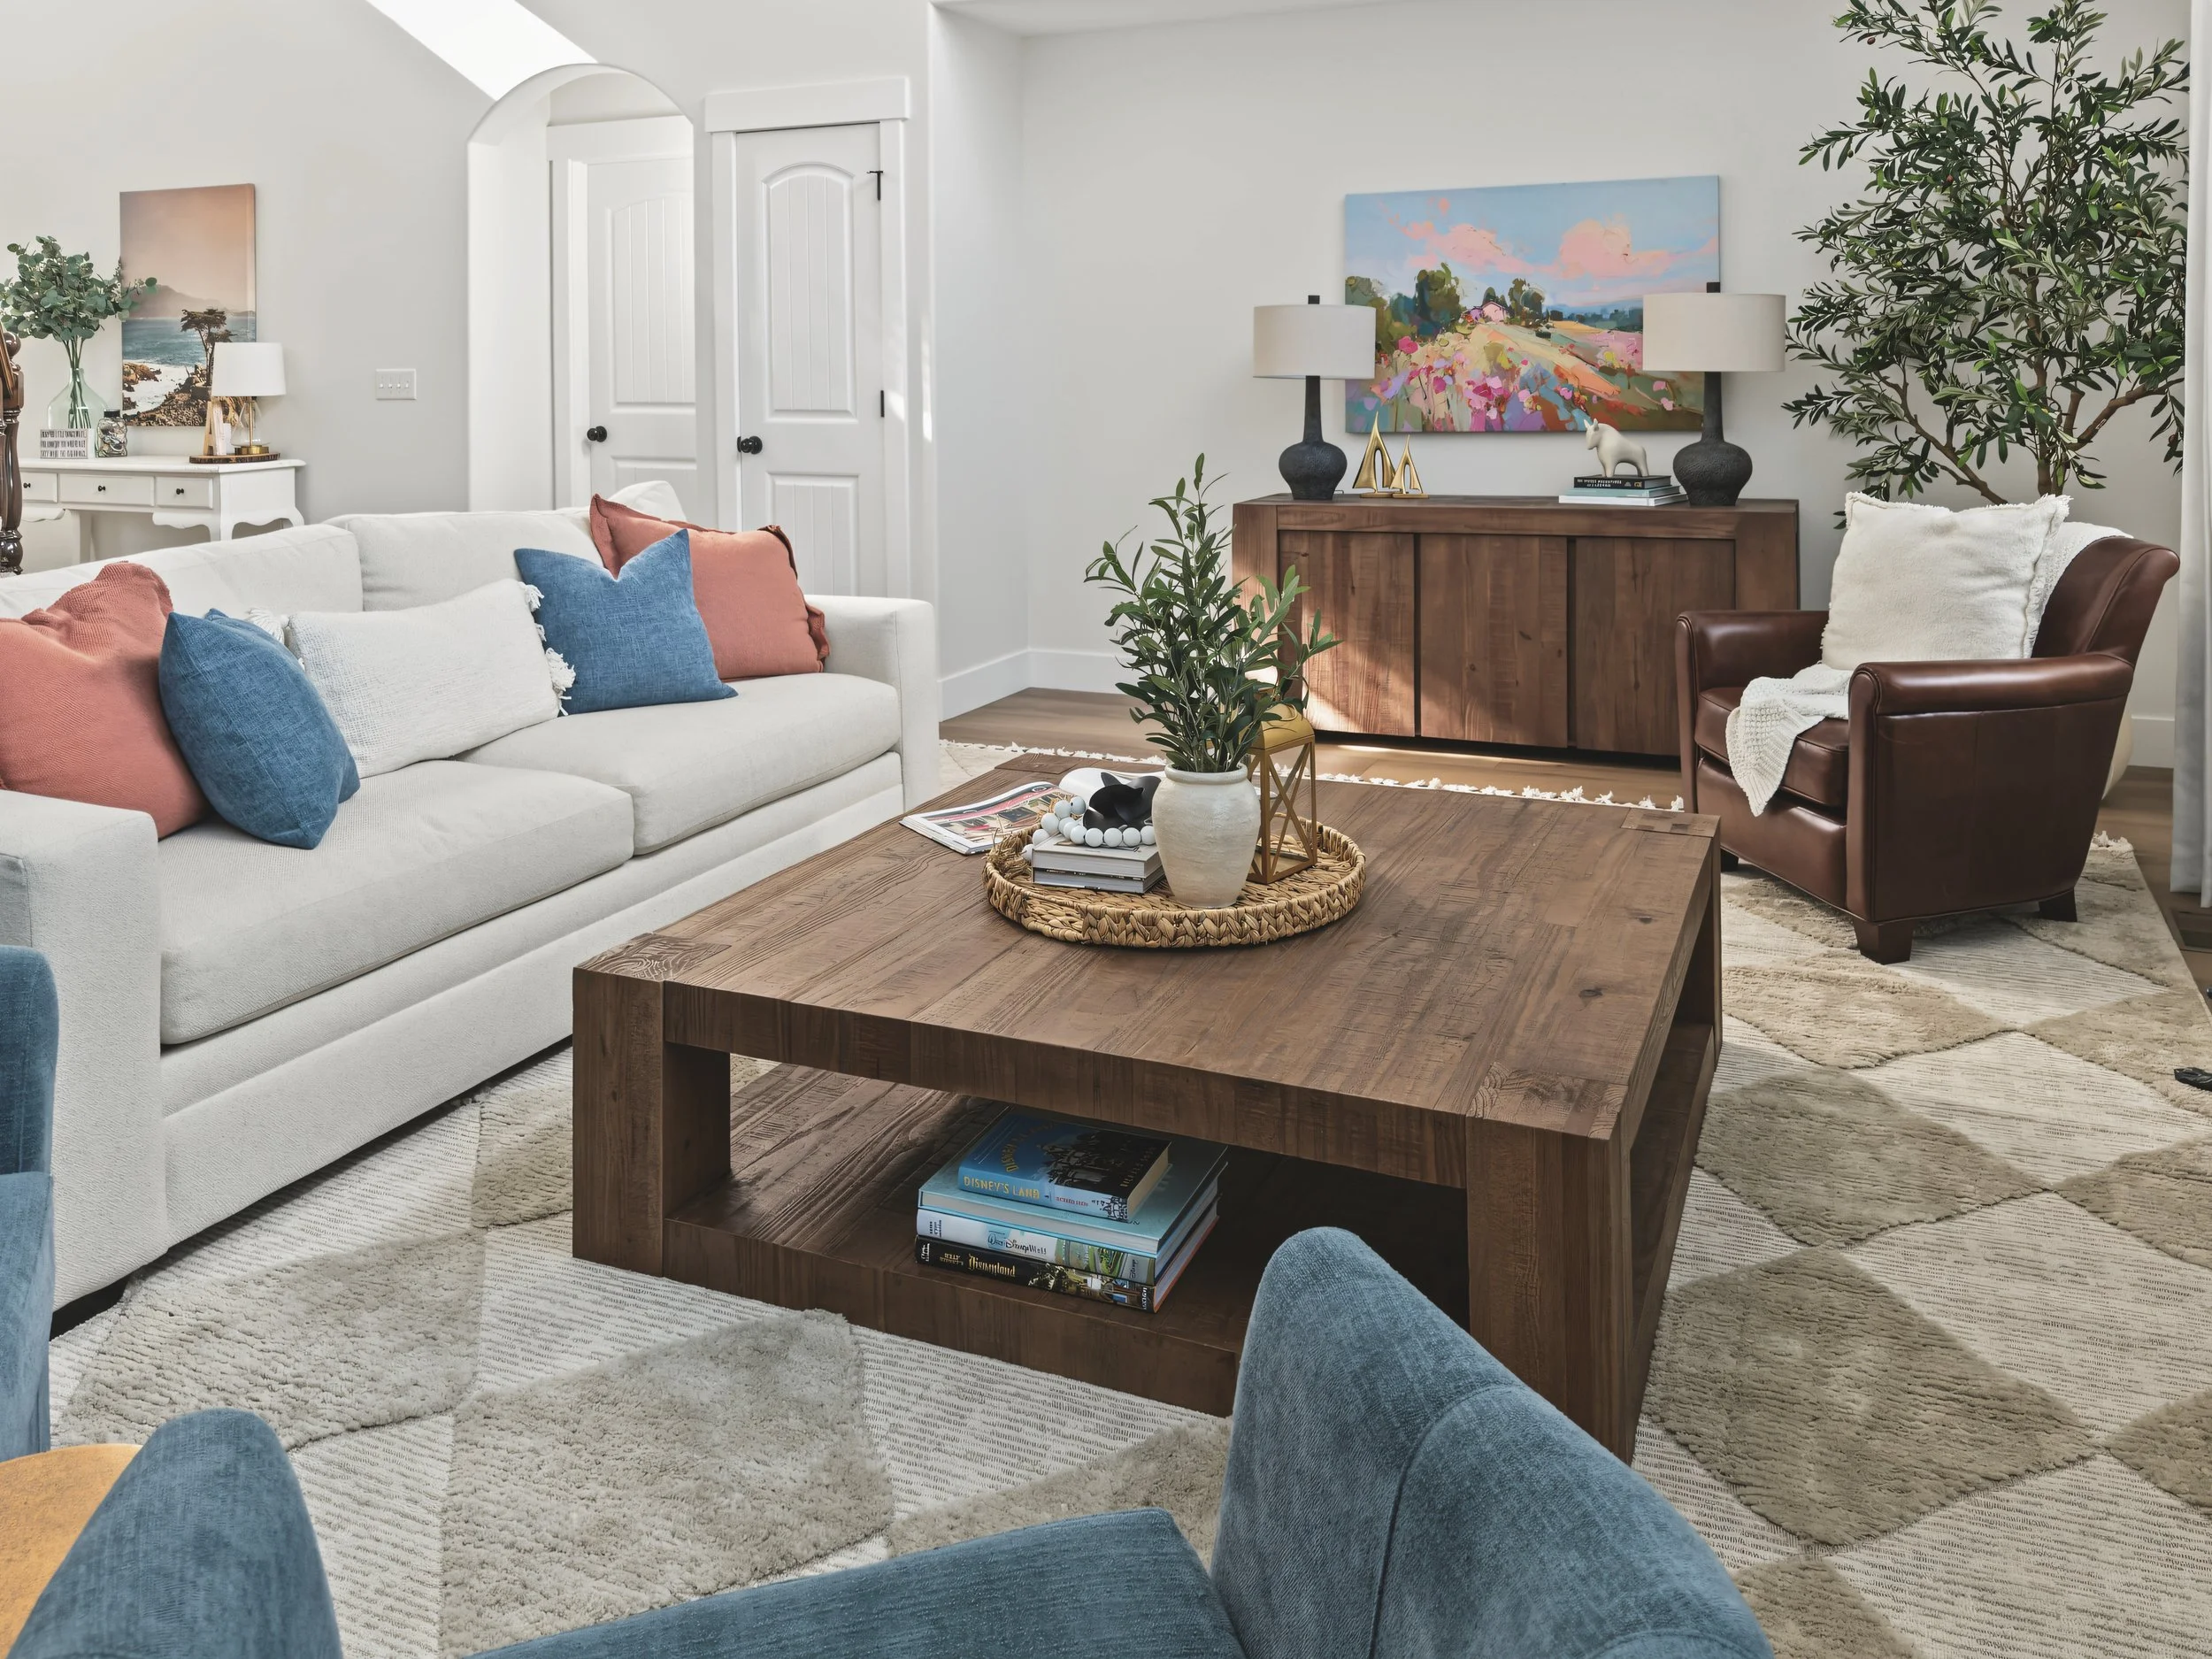
A home can have beautiful architectural features, generous square footage, and plenty of natural light, yet still feel like something isn't quite working. Often, the challenge comes down to how the spaces relate to one another and whether the furnishings and finishes support the way the homeowners actually live.
For this Utah home, we set out to create a brighter, more cohesive environment, rethinking everything from the kitchen finishes to the living room furniture arrangement. The result is a home that feels warm, welcoming, and intentional, with personality woven throughout.
A Living Room with Competing Focal Points
The living room presented one of the most interesting design challenges of the project. With soaring ceilings and generous square footage, it certainly wasn't lacking in space. But its relatively narrow proportions, combined with an existing fireplace and a television positioned on an adjacent wall, made arranging furniture surprisingly difficult.
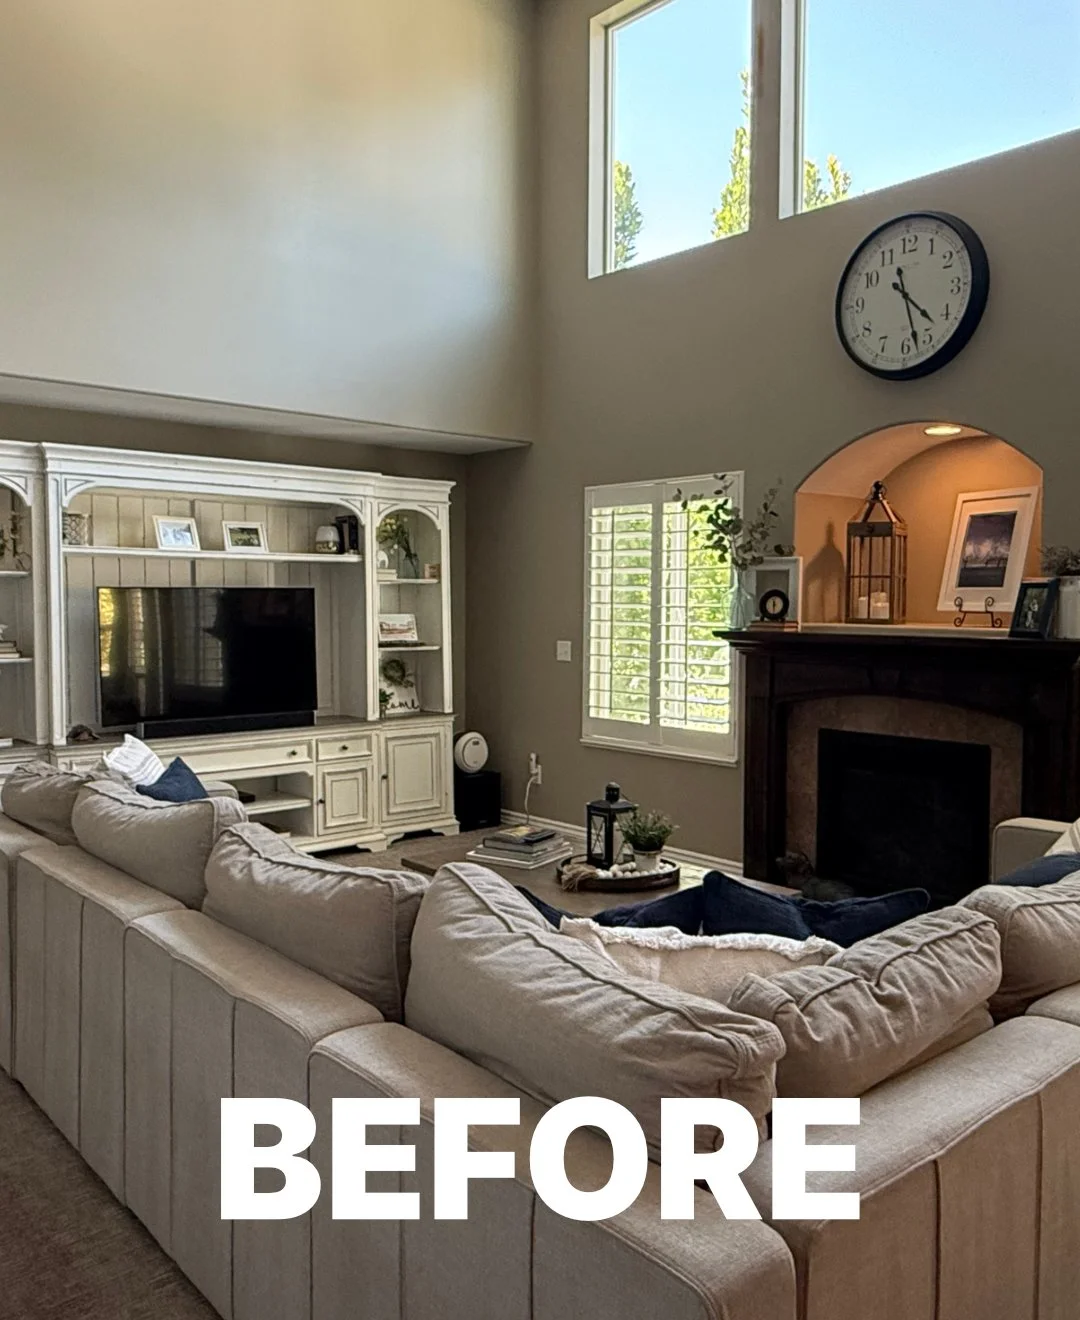
The room effectively had two competing focal points. The television occupied a large entertainment cabinet along one wall, while the fireplace anchored another. The existing sectional accommodated both, but the arrangement didn't make the best use of the room's proportions.
I don't believe every television needs to be the focal point of a living room, and I certainly don't believe every television belongs above a fireplace. But design decisions should respond to the space, and here, combining the two focal points made sense.
By relocating the television above the fireplace, we established a clear orientation for the seating and opened up opportunities for a more conversational arrangement.
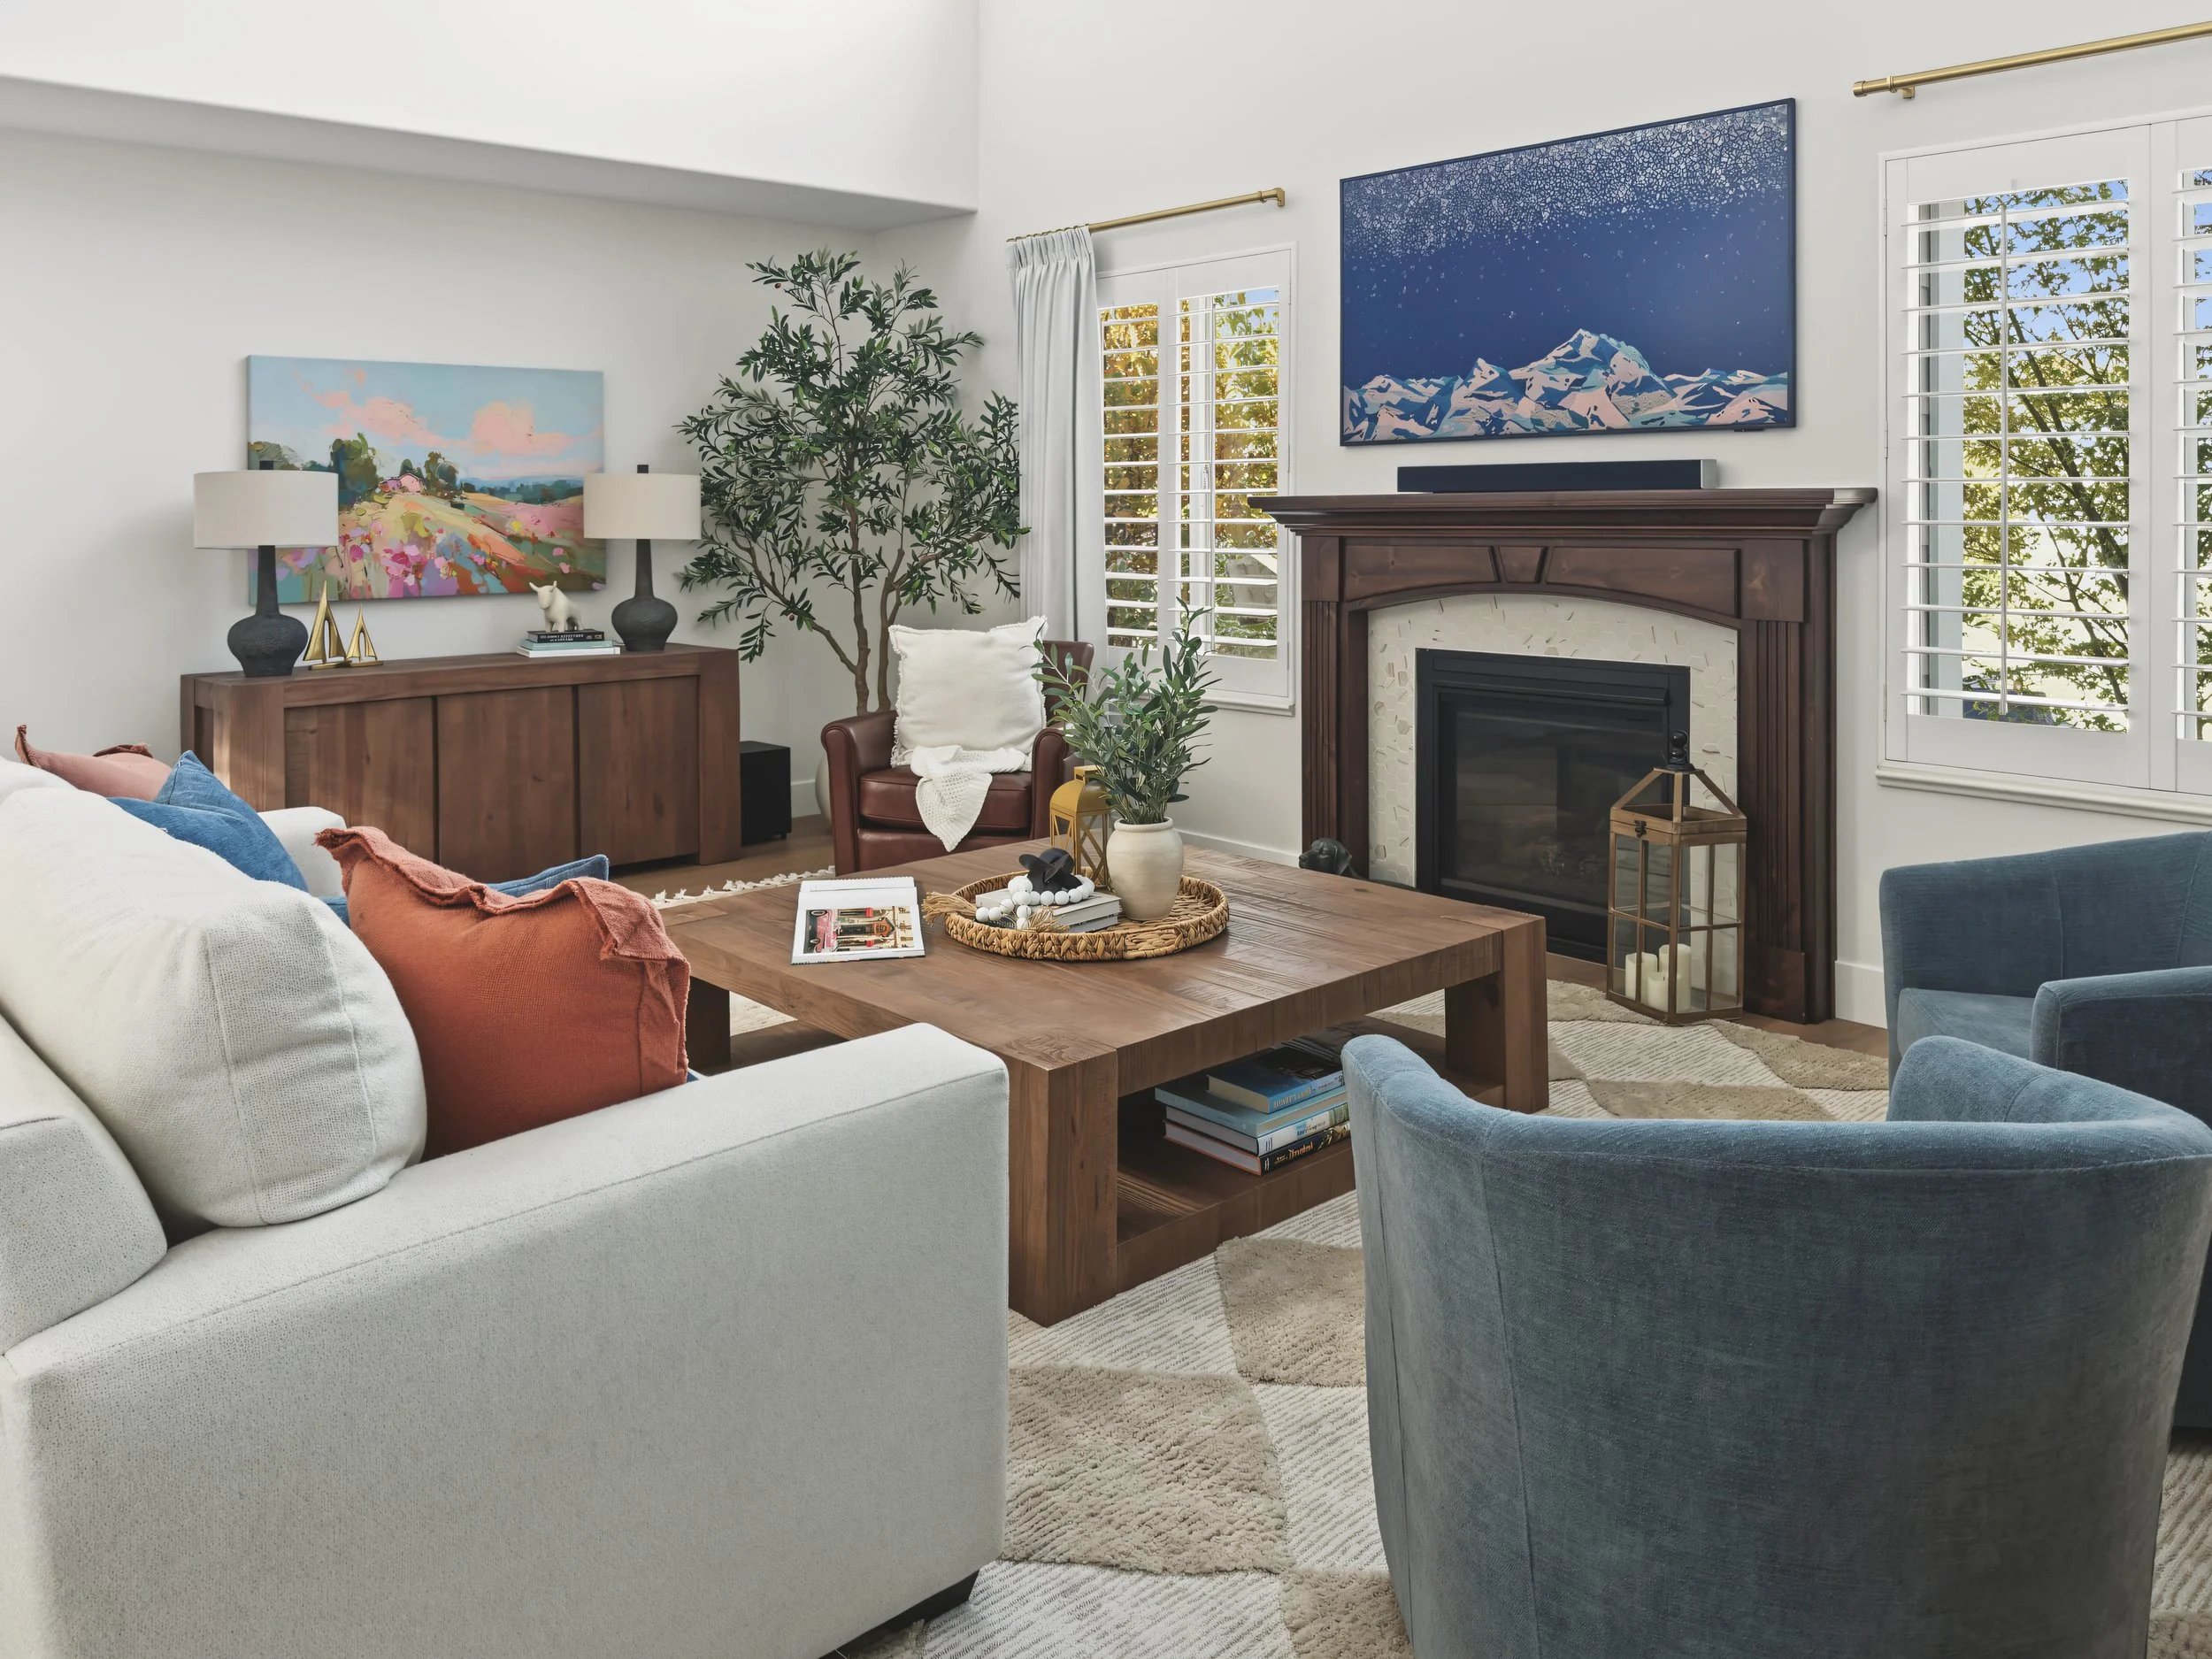
Of course, mounting a television above a fireplace comes with its own considerations. One of the most common mistakes is placing the screen too high, creating an uncomfortable viewing angle. We paid particular attention to the mounting height, even reusing the home's existing mantel rather than replacing it unnecessarily. We also considered the height and depth of the new seating to ensure the arrangement would be comfortable for everyday viewing.
Rather than choosing a conventional coffee table, I opted for an oversized square design to anchor the entire seating area. Its generous proportions allow the chairs at either end of the room to feel connected to the conversation rather than sitting on the outskirts.
Another important decision was introducing swivel chairs along the boundary between the living and dining spaces. In an open-concept home, furniture can help define different areas without interrupting the flow between them. These chairs create a subtle visual separation while remaining incredibly versatile. Someone can turn toward the fireplace to watch television, face the coffee table to join a conversation, or swivel around to visit with family and friends gathered at the dining table or in the kitchen.
Finally, we added drapery to soften the windows and define the height of the room. These presented a unique challenge, however, as we couldn’t mount them too closely to the TV. Against my usual rule, the inside of the rod ends just above the edge of the window frame.
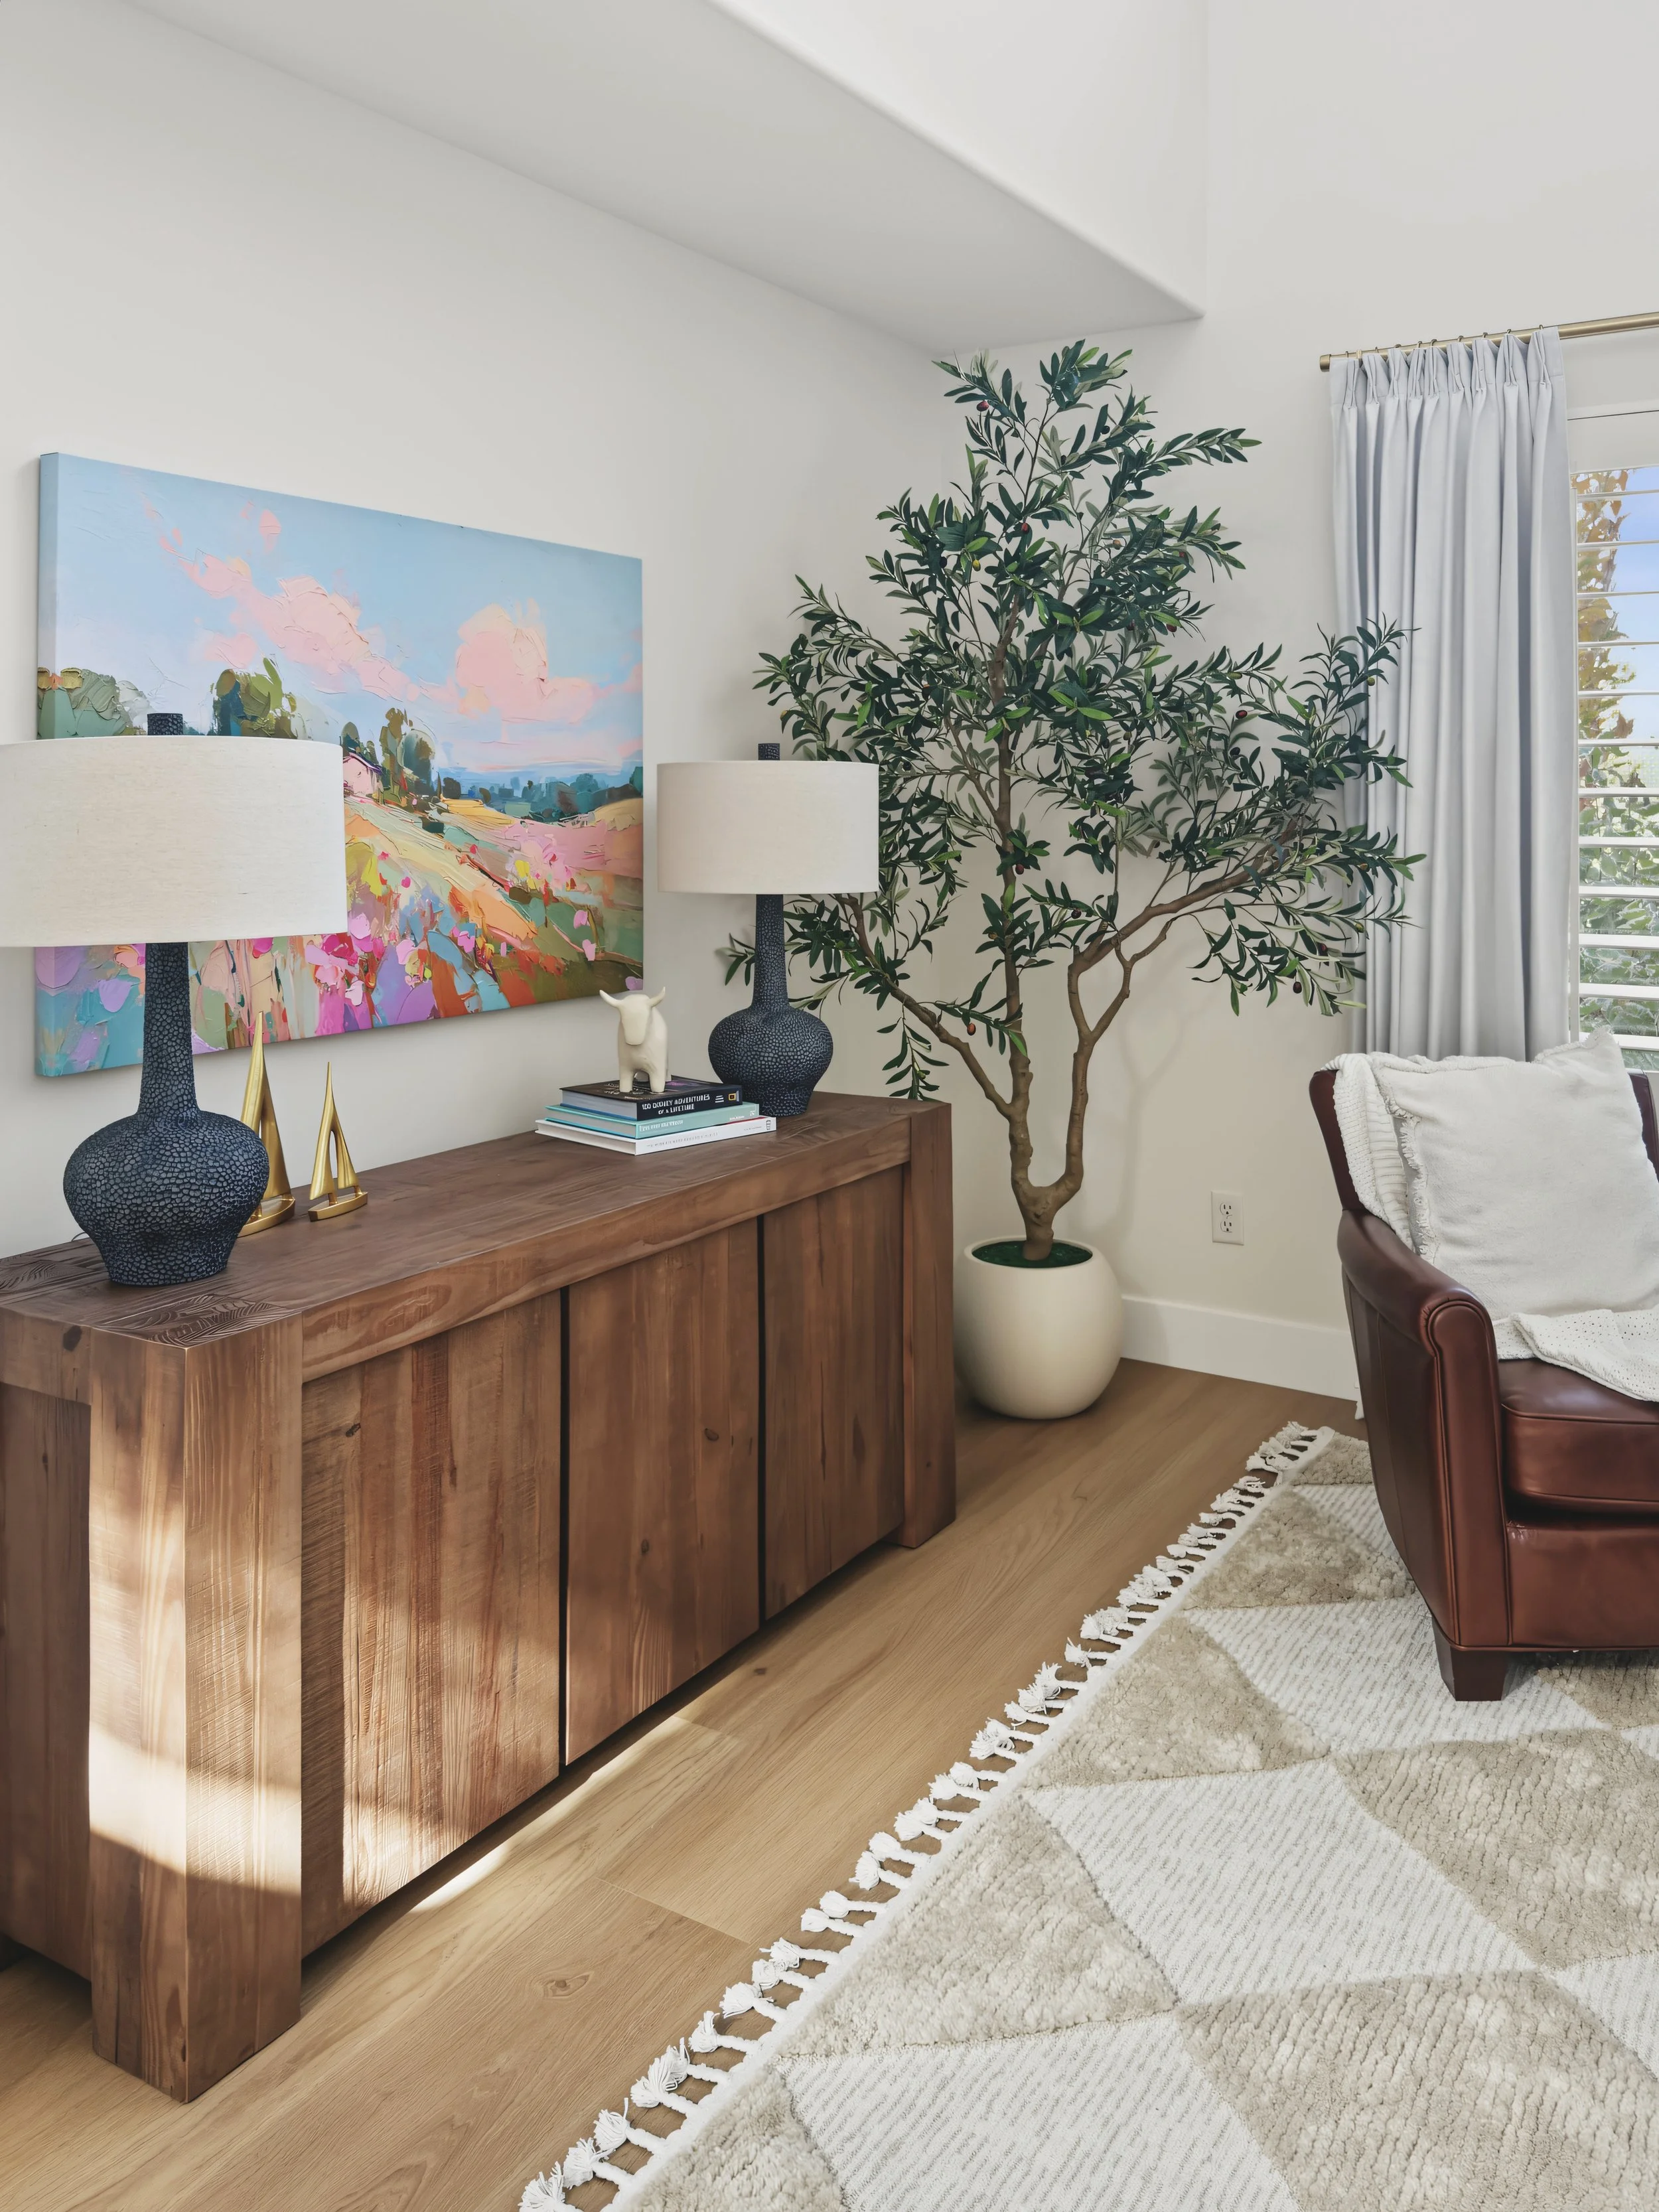
The finished room balances these practical considerations with warm wood tones, layered textures, colorful artwork, and comfortable upholstery. It's a space that works just as naturally for a family movie night as it does for entertaining.
A Brighter Kitchen Without Losing the Warmth
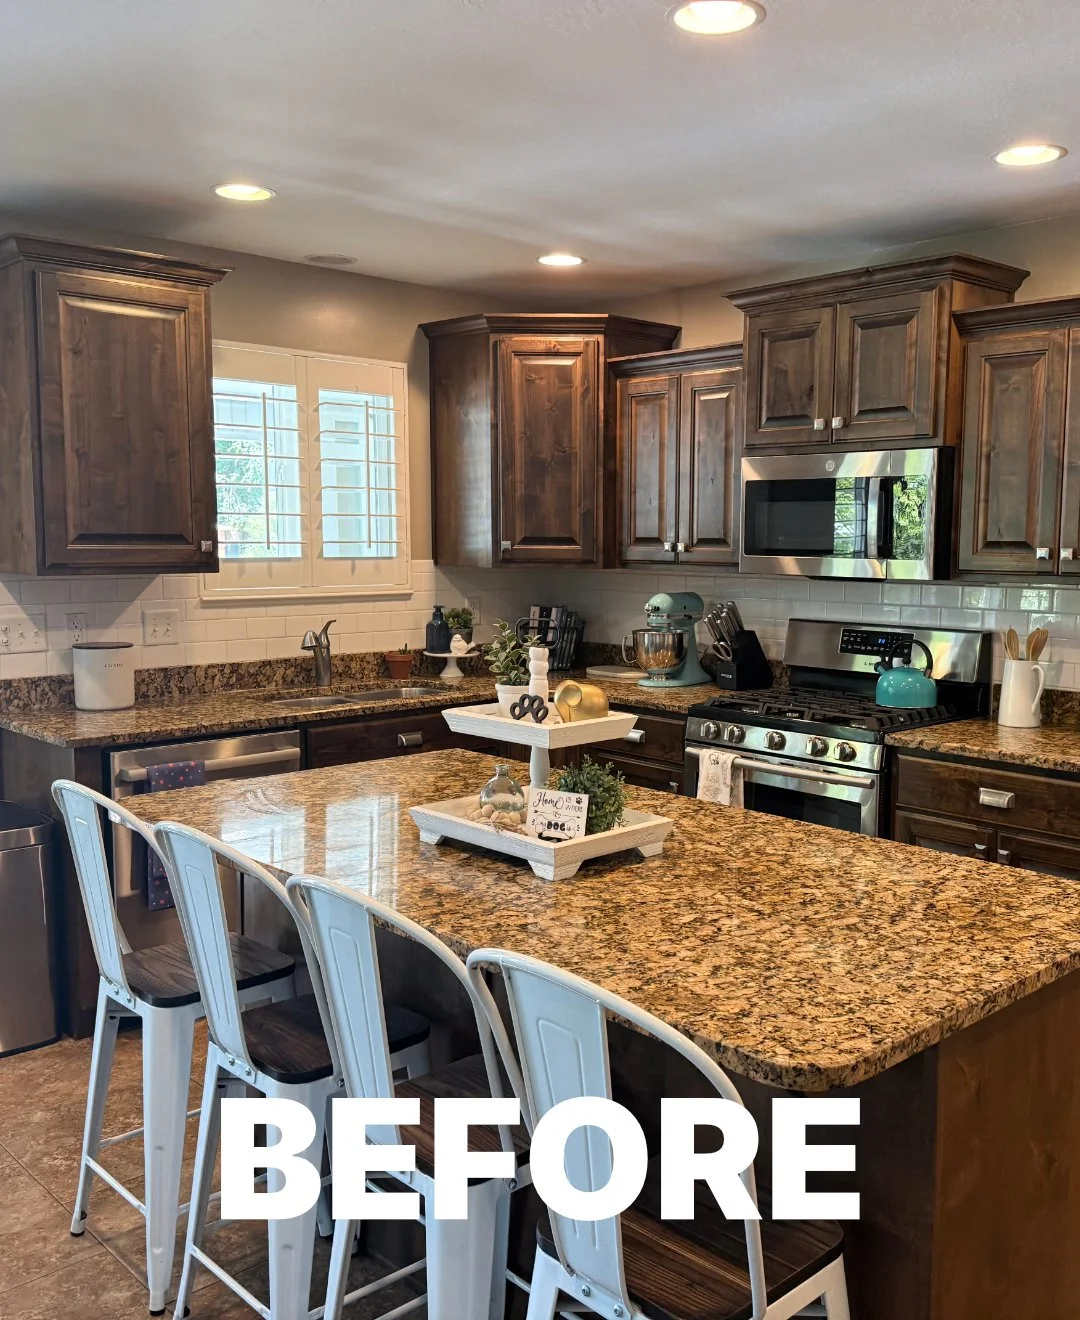
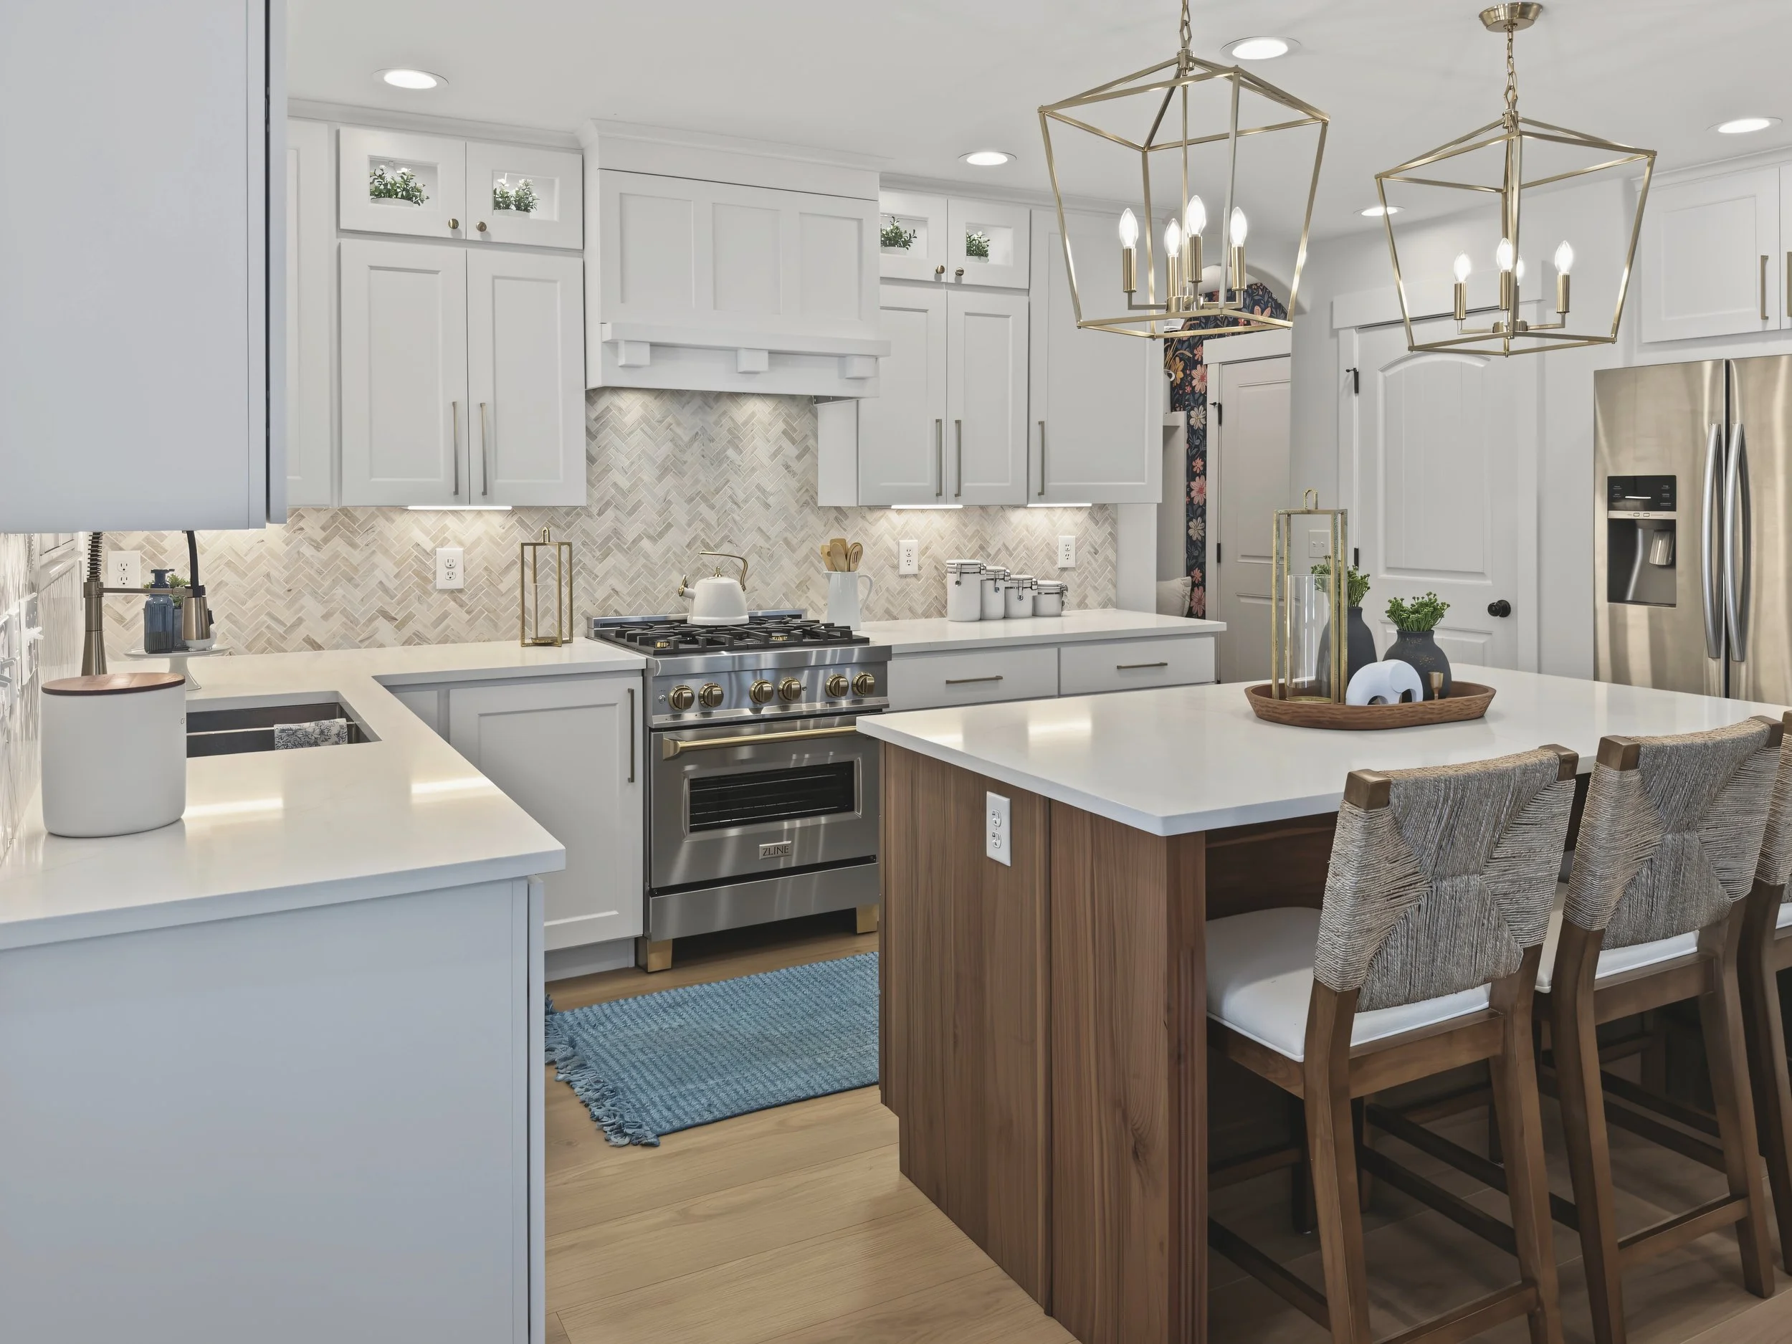
The kitchen underwent a dramatic transformation, moving away from dark cabinetry, busy granite countertops, and traditional finishes toward a brighter, more contemporary palette.
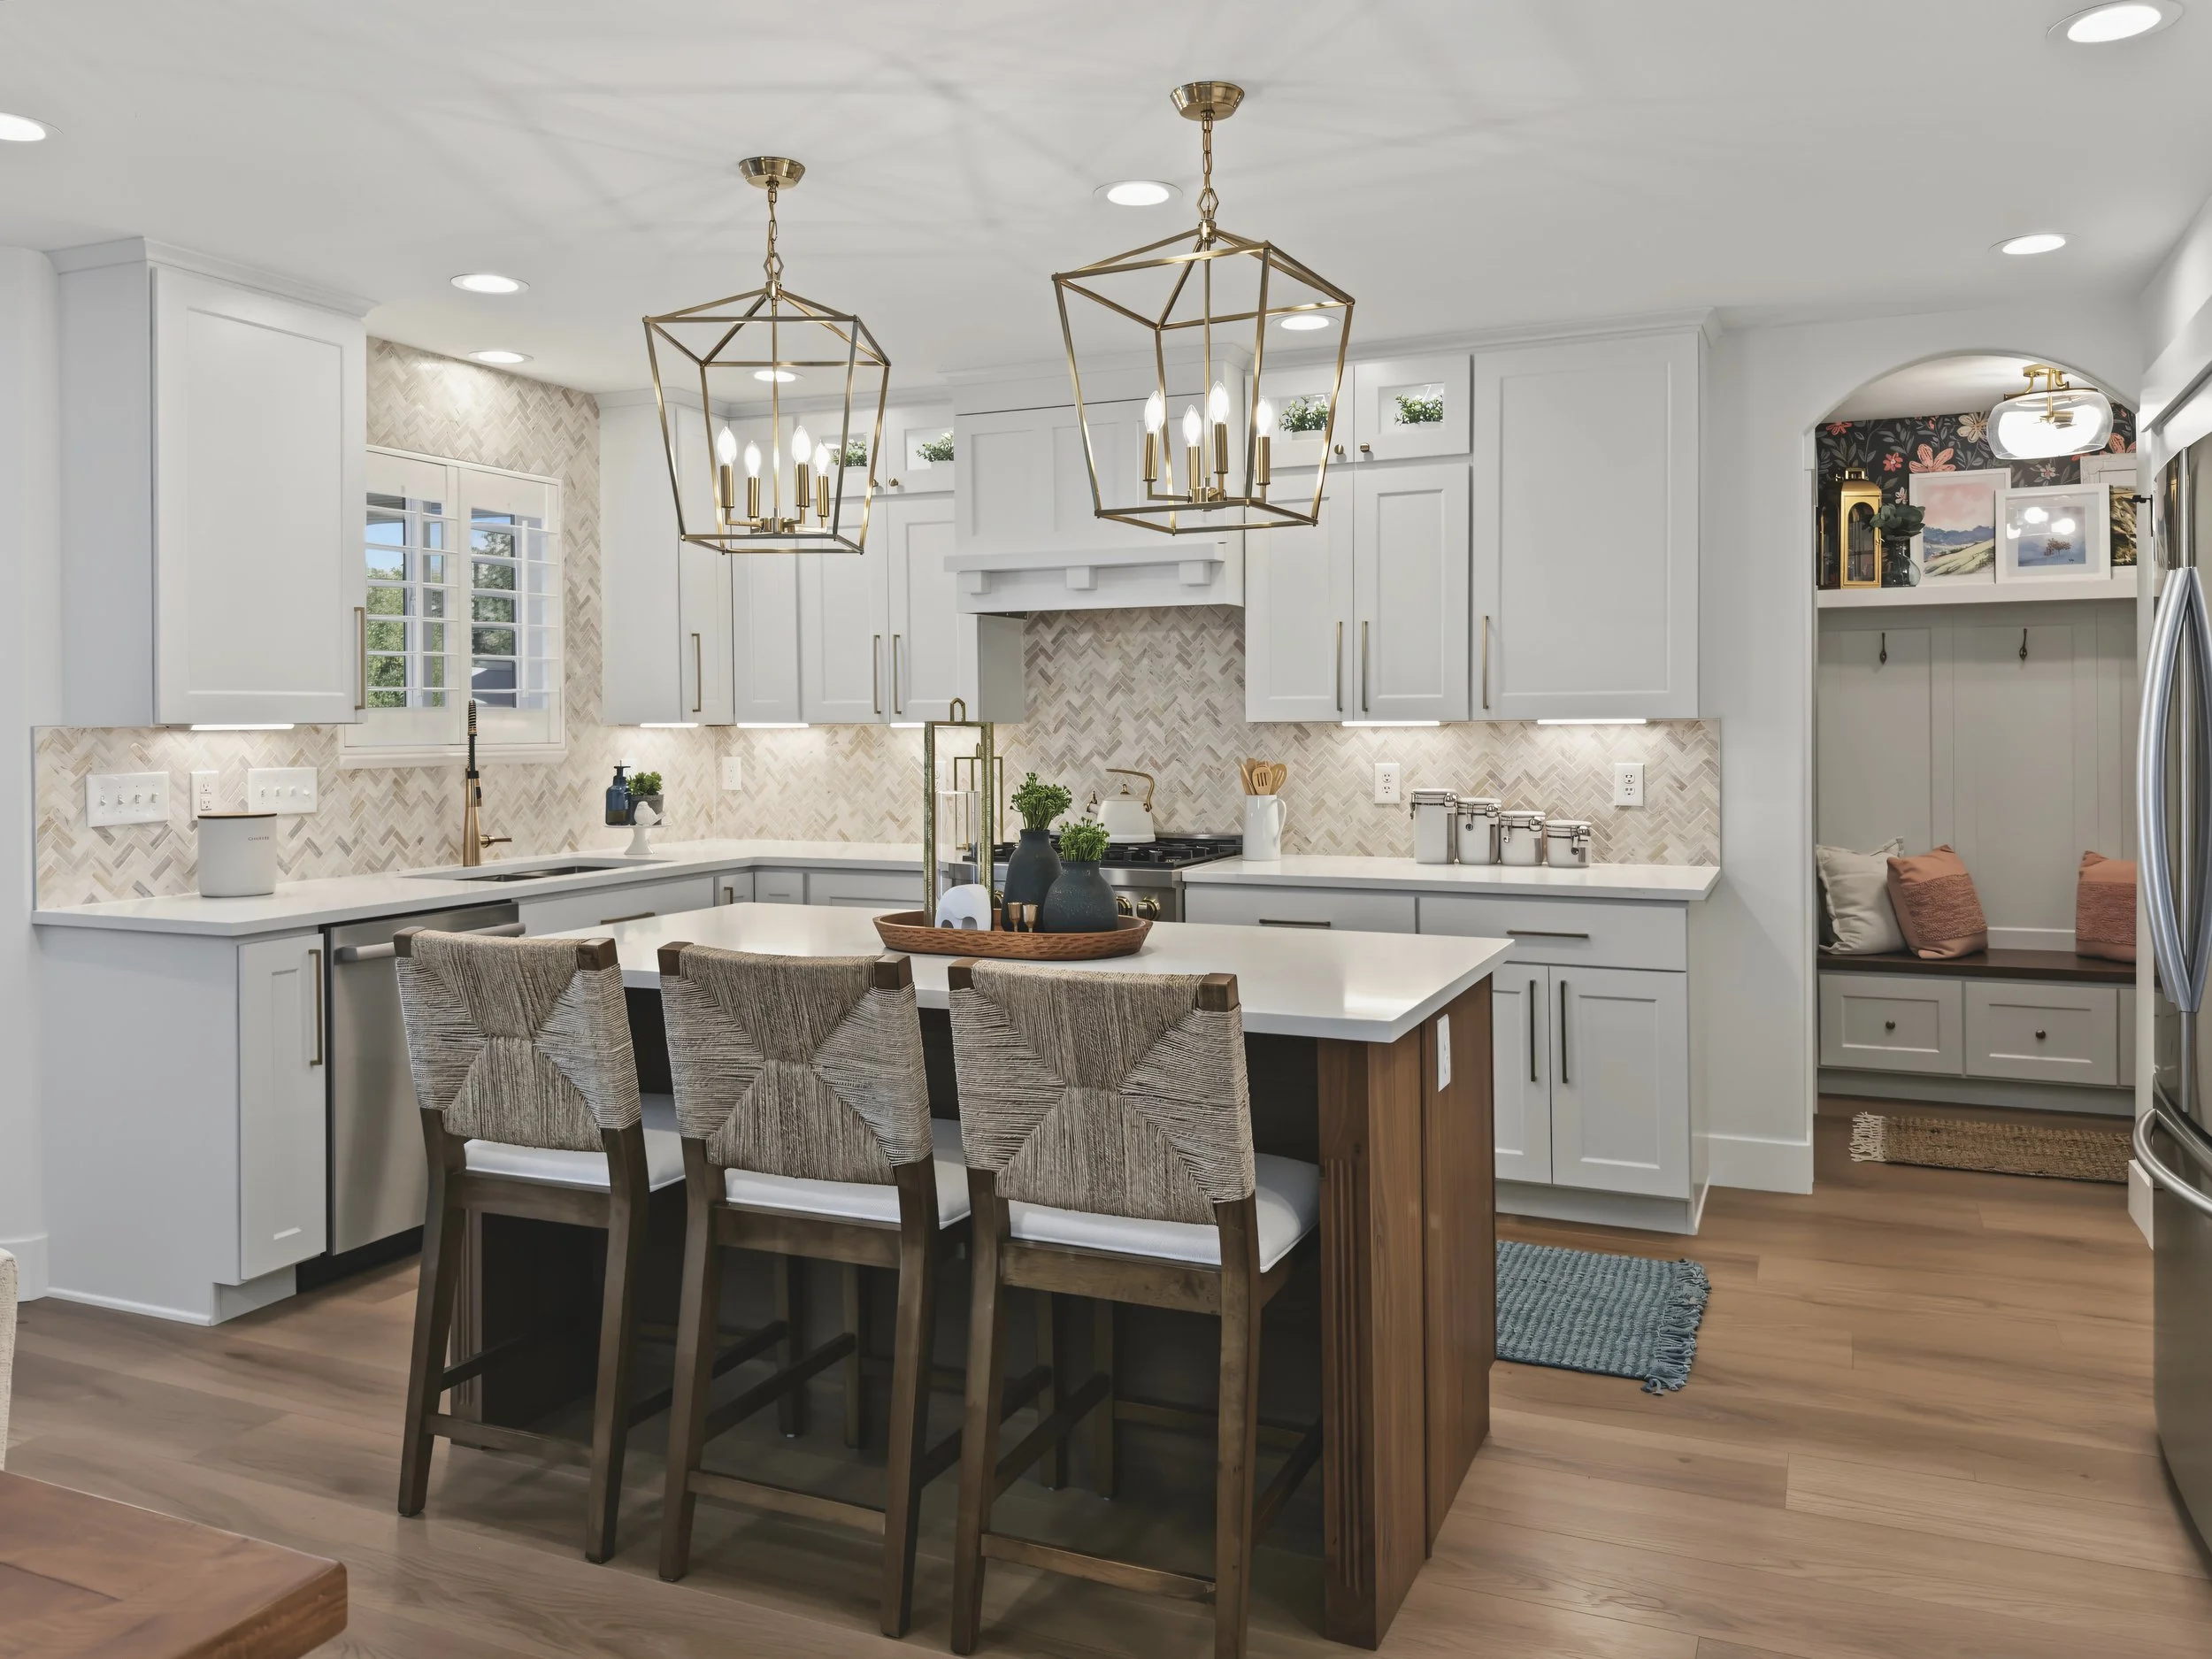
The homeowners wanted a white kitchen, but we were careful to ensure it wouldn't feel stark or sterile. White cabinetry and lighter countertops create an airy foundation, while a patterned backsplash, warm brass hardware, and oversized lantern-style pendants introduce texture and visual interest.
The homeowners selected a furniture-style island in a beautiful natural wood tone, which became an important element in warming up the space. I carried those wood tones into the styling on the adjacent countertops and across the island itself, helping tie the contrasting finishes together. Woven counter stools add another layer of natural texture.
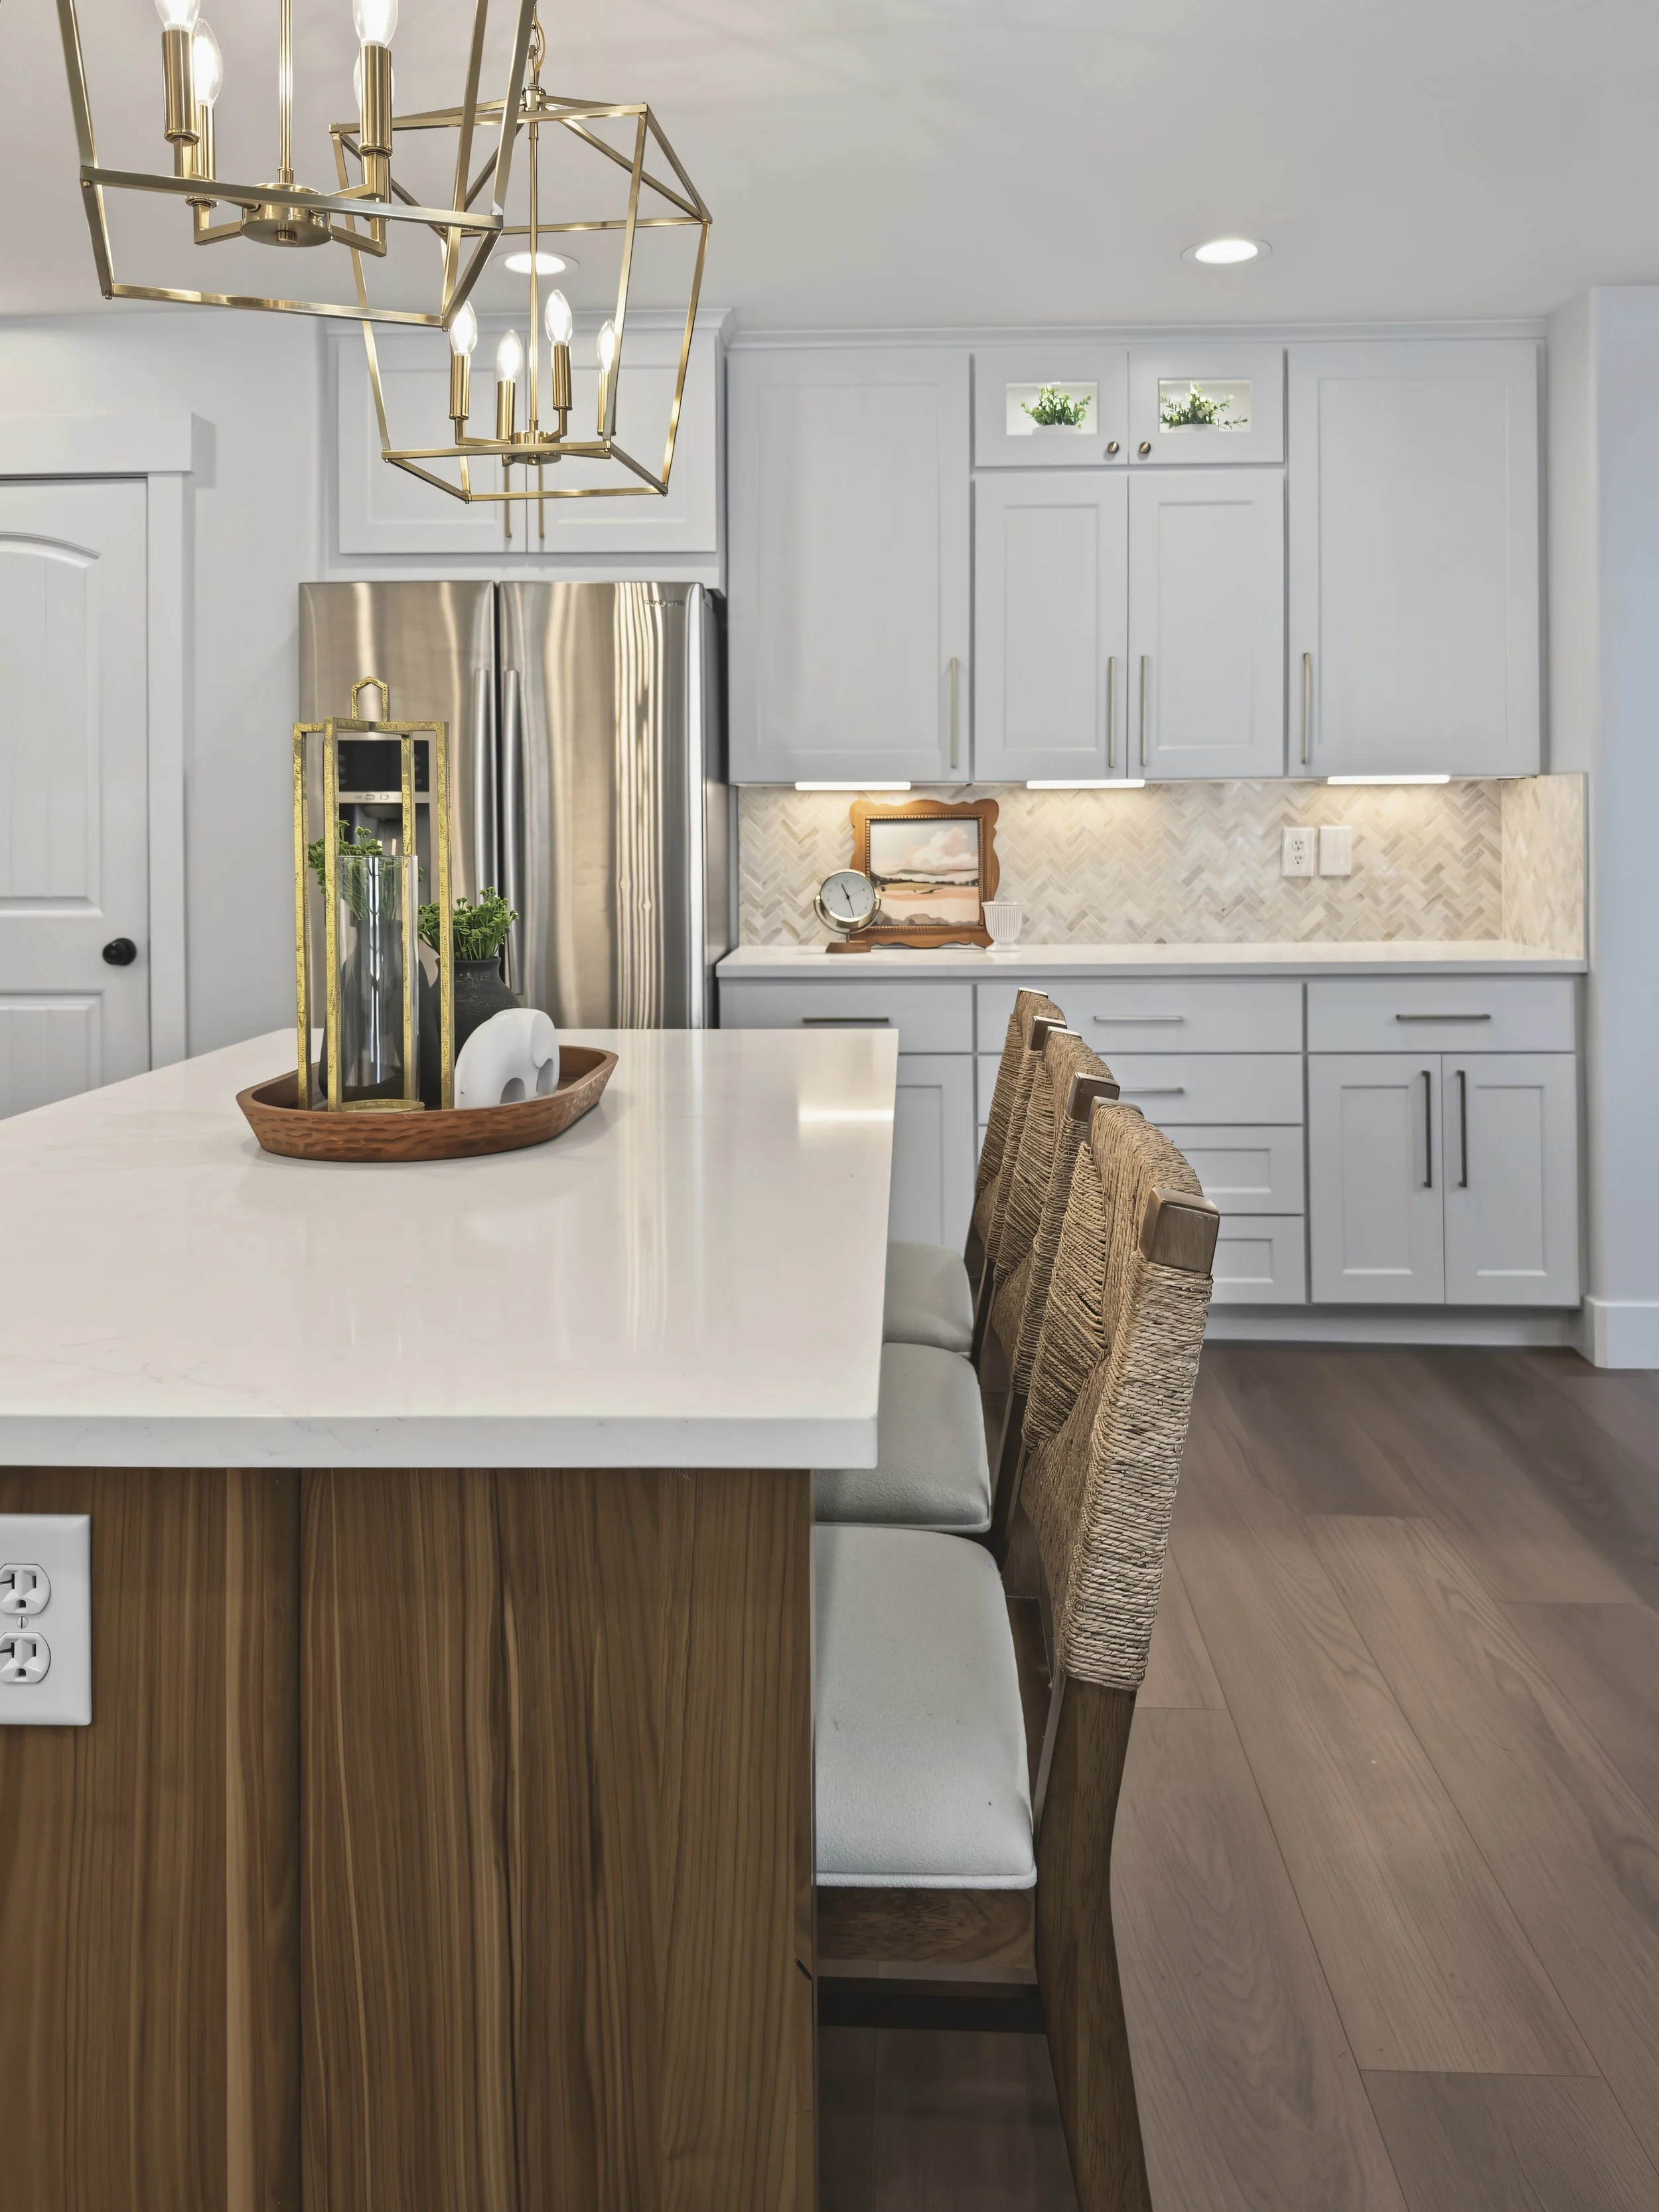
Because the kitchen opens into the surrounding living areas, these details also help establish continuity throughout the home. The result is a kitchen that feels bright and fresh while remaining warm, comfortable, and inviting.
A Mudroom with Personality
Small spaces can be some of the most rewarding places to take a design risk, and the mudroom is a perfect example.
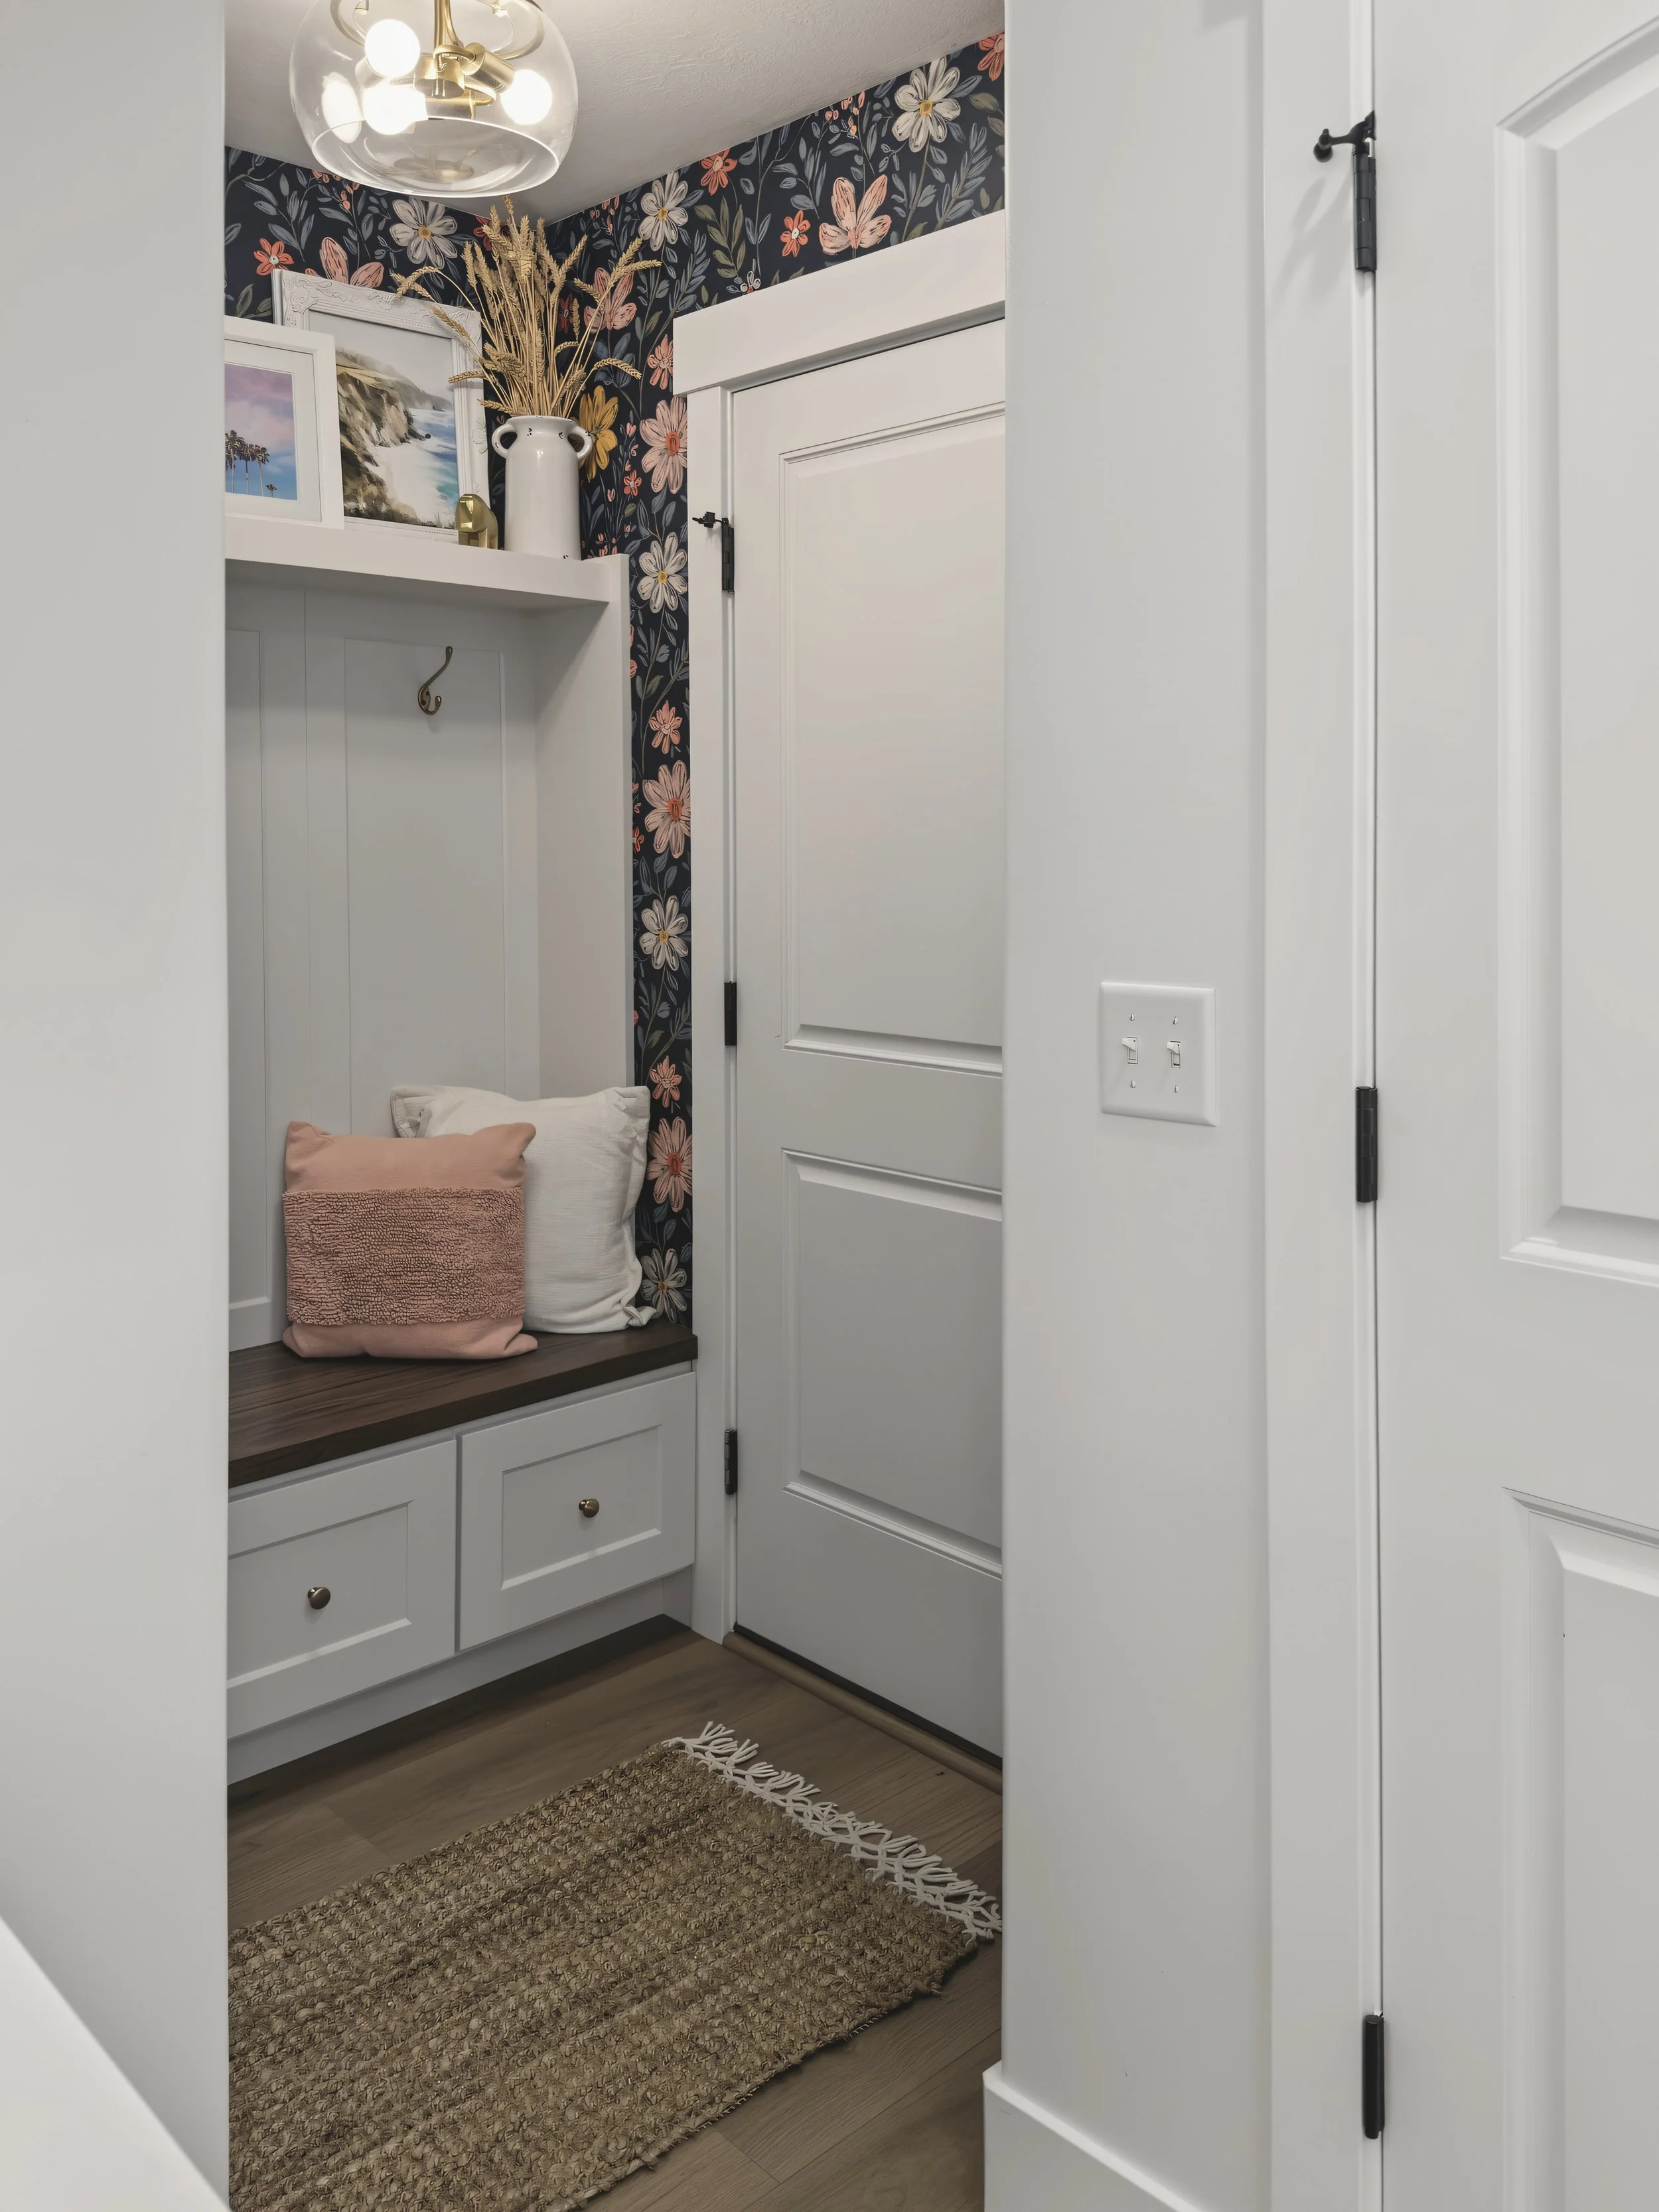
Previously, the space featured dark navy walls and a white built-in bench. We refreshed the nook with lighter cabinetry, a contrasting wood bench seat, and practical drawer storage, while maintaining its welcoming character.
The real star, though, is the wallpaper.
We selected a playful floral pattern from Love vs. Design, a wonderful Utah-based wallpaper company, and I absolutely love how it turned out. The dark background creates beautiful contrast against the lighter cabinetry, while the soft pink, cream, and muted floral tones bring personality to an otherwise utilitarian space.
Drawers beneath the bench provide storage for dog leashes and shoes.
A new glass globe light fixture completes the look, adding a polished finishing touch.
It's a reminder that practical spaces deserve thoughtful design, too. A mudroom can work hard for a busy household and still be a place that makes you smile when you walk through the door.
A Little Drama in the Powder Bathroom
The powder bathroom offered another opportunity to embrace color.
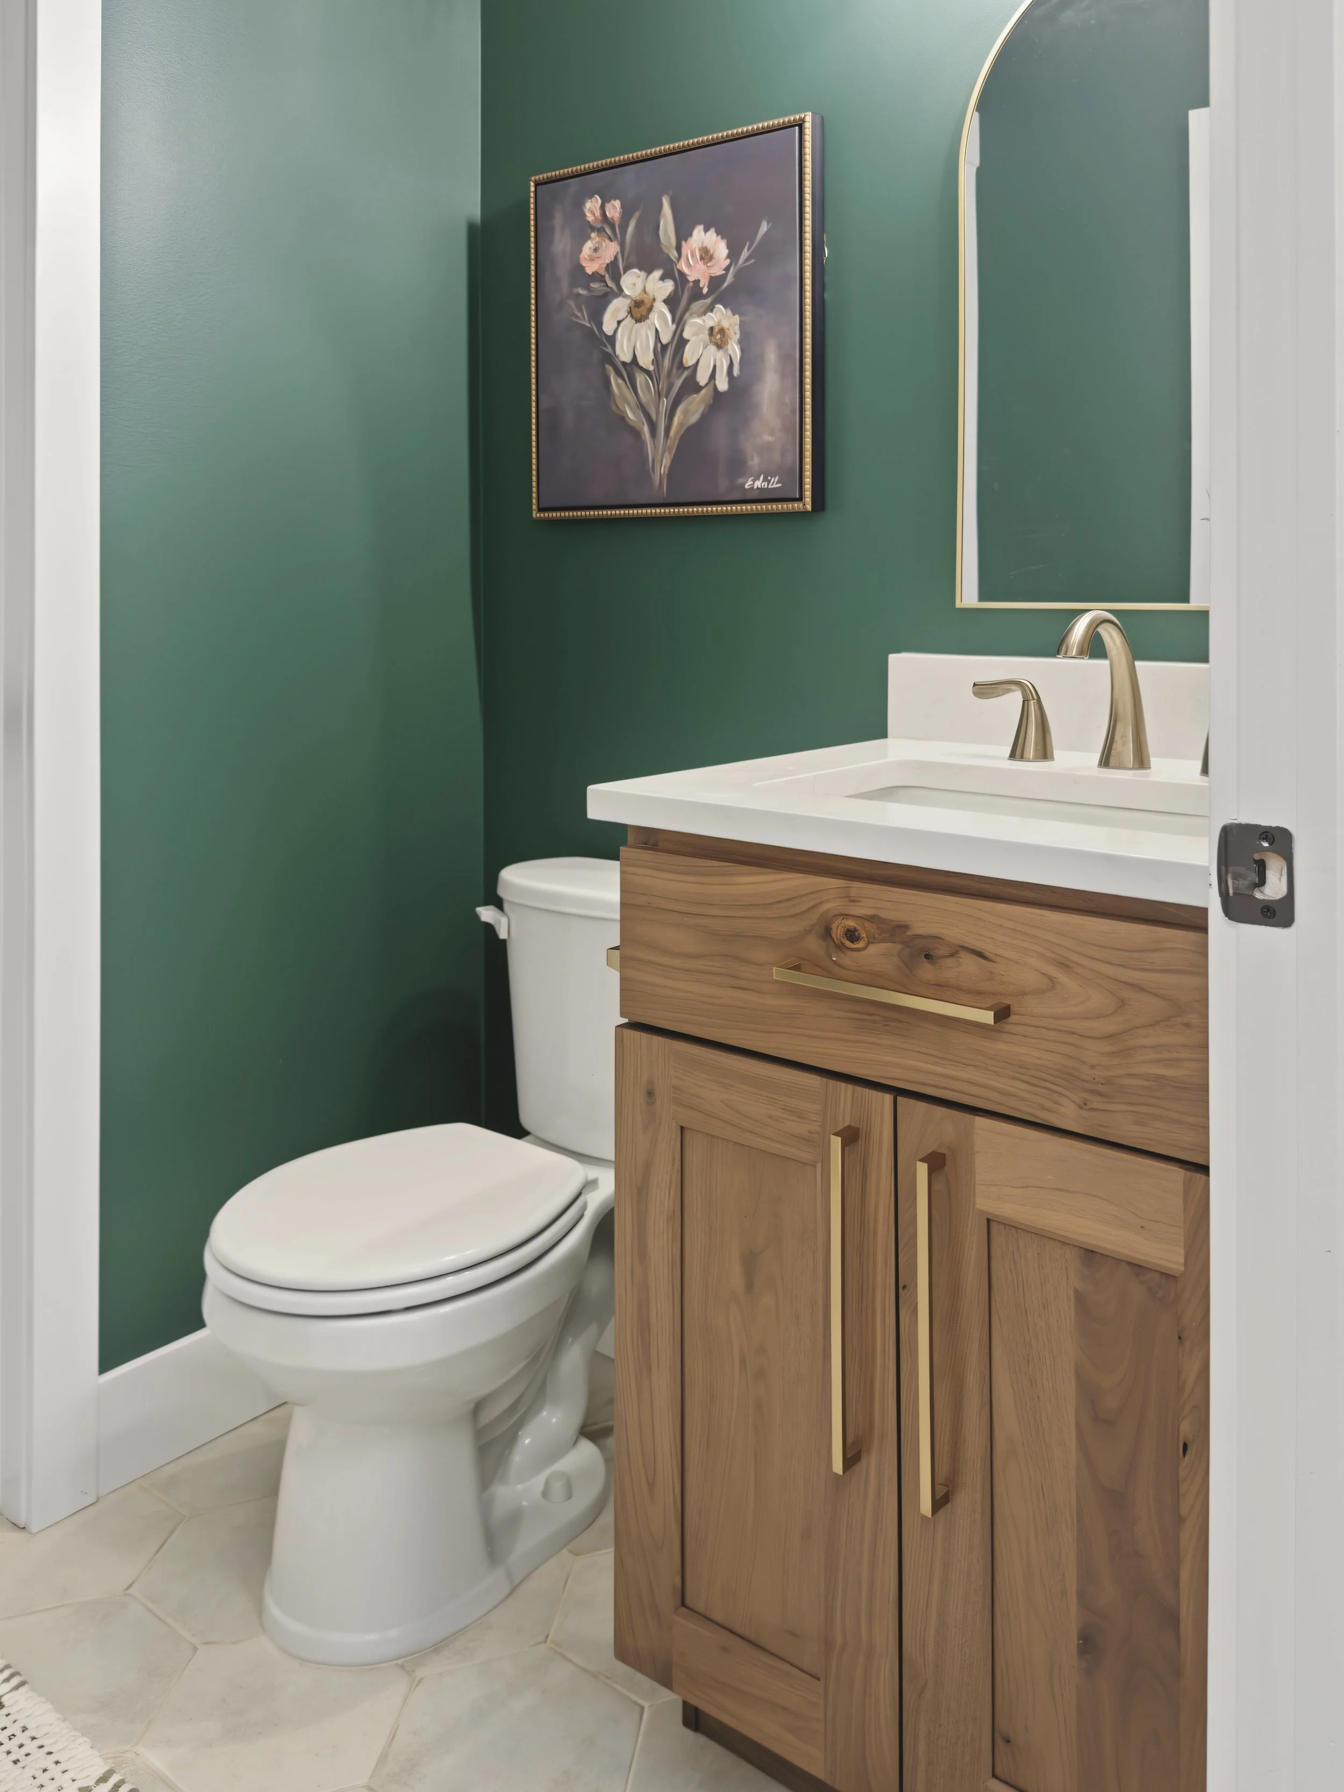
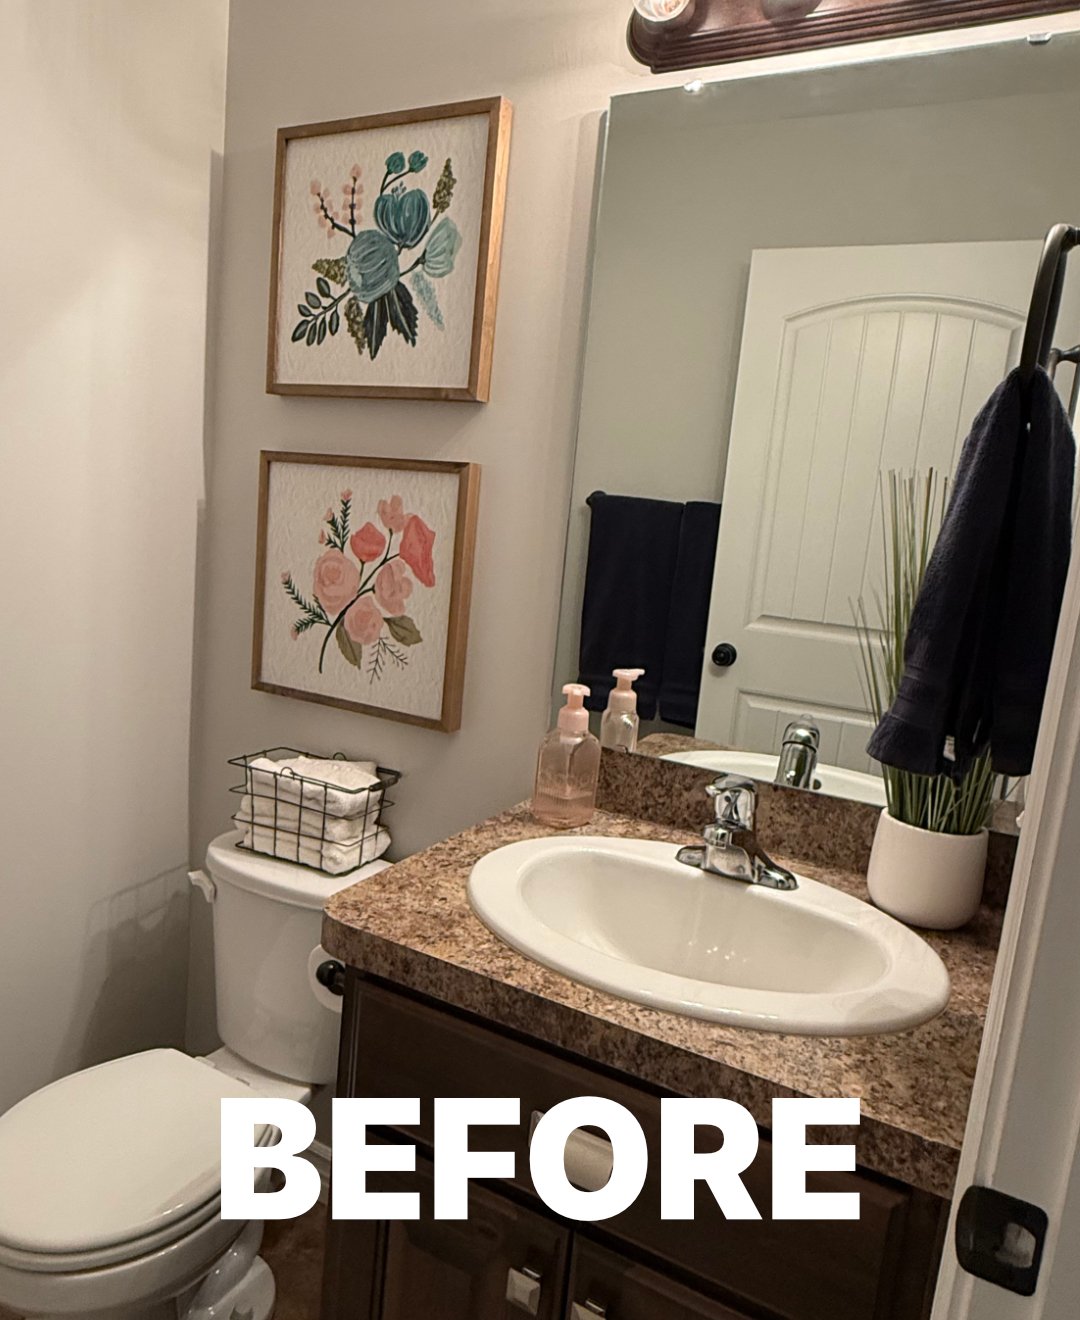
Where the previous space featured neutral walls, dark cabinetry, and traditional finishes, the updated bathroom takes a more confident approach with rich green walls, warm natural wood, and brushed brass accents.
The new vanity brings texture and warmth, while the white countertop keeps the smaller room feeling fresh. An arched mirror softens the space, and floral artwork adds a finishing touch.
Powder bathrooms are often ideal places to experiment with more saturated colors. Because they're relatively small and separate from the primary living spaces, they can carry a little more visual drama without overwhelming the home.
Here, the deep green feels sophisticated, warm, and just unexpected enough.
Bringing the Whole Home Together
Although each room has its own personality, the success of this project comes from the way the spaces work together.
Lighter flooring and cabinetry create an airy foundation, while natural wood, woven textures, warm metal finishes, and carefully chosen color bring depth and character. Blues, greens, and soft terracotta tones appear throughout the home, creating subtle connections without requiring every room to match.
Just as importantly, the design addresses how the home functions. The living room now has a comfortable, flexible seating arrangement, the kitchen feels welcoming and connected to the surrounding spaces, and the mudroom offers both practicality and personality.
At Reclamation Home, I believe good design should make everyday life better. Beautiful finishes and furnishings matter, but the most successful spaces are the ones that feel natural to live in.
This project is a wonderful example of what can happen when thoughtful space planning, practical decisions, and a little personality come together.
Considering a refresh of your own home? Reclamation Home helps Utah homeowners create comfortable, collected spaces that reflect the people who live in them. Whether you're rethinking a challenging furniture layout or planning a larger transformation, I'd love to help you explore what's possible.
While the furnishings and styling in this home were handled as a full-service project, the kitchen transformation was completed through design consultations. It's a great example of how professional design guidance can make a difference without requiring full-service design.
With Designer Access, you get 90 days of design support, including two 30-minute consultations to help you confidently navigate decisions like cabinetry, countertops, tile, lighting, and finishes. Whether you're working with your own contractors, managing a renovation yourself, or tackling a few DIY projects, I'm here to help you bring your vision together.
Learn more about Designer Access and see how a little professional guidance can go a long way.